Structural Engineering, Existing-Building Assessment & Construction Services
Choose the service that best matches your project. If the problem is not yet clear, start with a consultation or inspection request and we can identify the appropriate first step.
New & Existing Structures
Structural Design
RCC and steel analysis, design, foundations and construction drawings.
View serviceStructural Audit
Condition, distress, testing and safety-oriented engineering assessment.
View serviceExisting Building Assessment
Capacity and feasibility review for alterations, loading changes and deterioration.
View serviceAdditional Floor Assessment
Structural and foundation checks before adding load to an existing building.
View serviceRetrofitting & Strengthening
Targeted strengthening strategies developed from verified structural requirements.
View serviceFoundation Assessment
Existing foundation investigation, capacity evaluation and improvement strategy.
View serviceSteel Structure Design
Steel framing, industrial structures, connections and detailing support.
View serviceStructural Peer Review
Independent review of design basis, analysis, member design and documentation.
View serviceConstruction Management, Turnkey & Construction
Construction Management
Professional control of planning, quality, progress, coordination and commercial visibility under an agreed scope.
View serviceTurnkey Construction
Engineering-led coordination from design and estimation through procurement, construction and handover.
View serviceConstruction Services
Professional execution of residential, commercial and selected industrial / structural civil packages.
View service2D Planning & 3D Architectural Visualisation
Where commissioned, R-ELEMENTS can support space planning, Vastu-informed layouts and 3D elevation visualisation alongside structural coordination. This remains a supporting design service so structural engineering, existing-building assessment and construction delivery remain the practice's core positioning.
- Concept / working floor-plan coordination
- Vastu-informed planning where requested
- 3D façade / elevation visualisation
- Coordination with structural grids, columns and openings
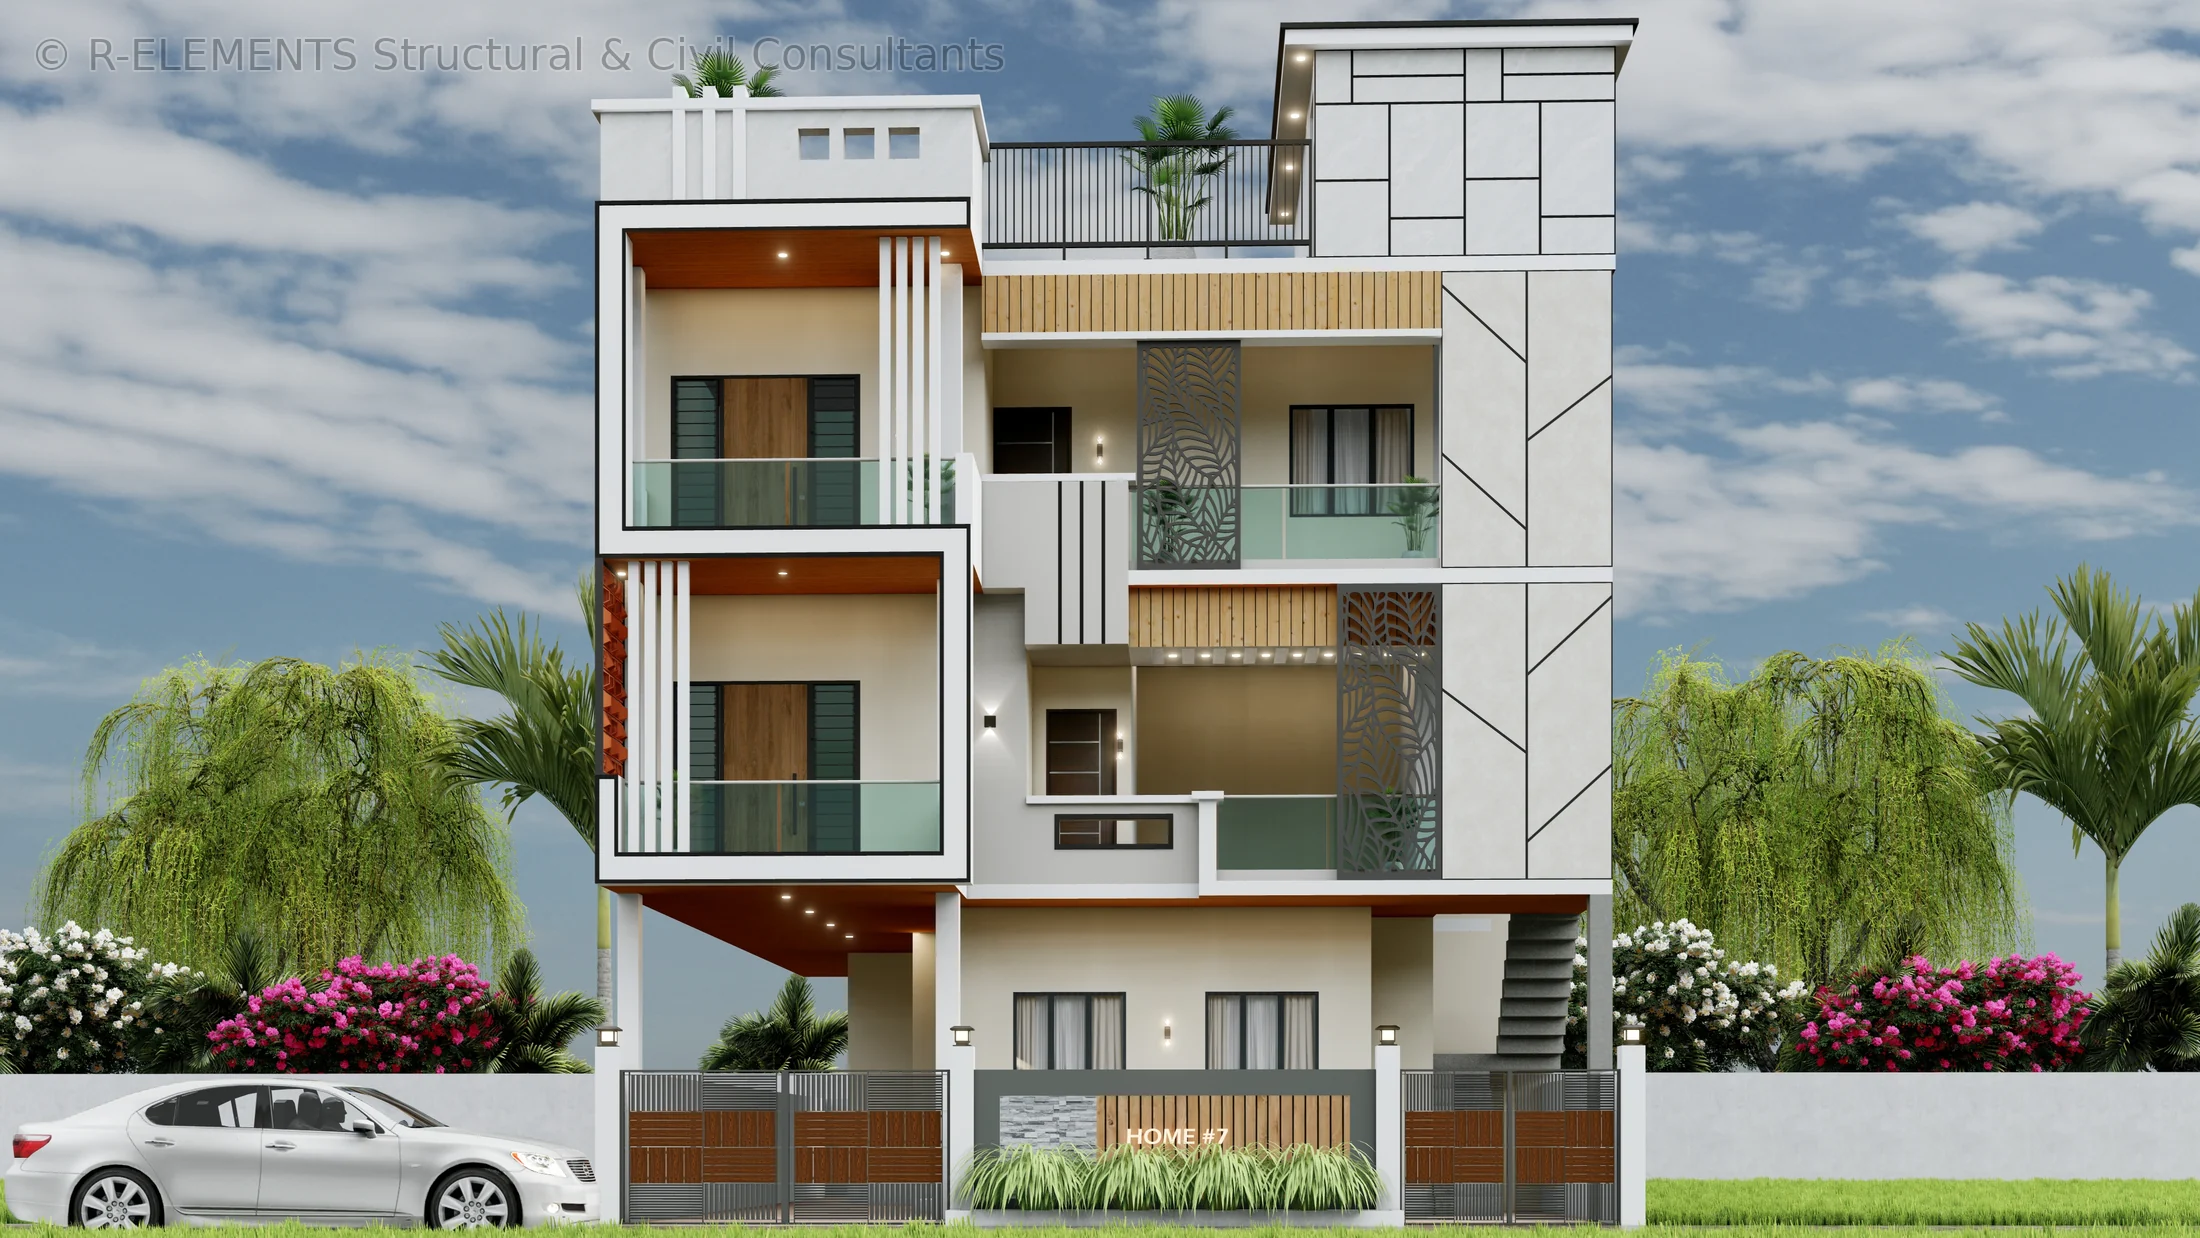
Design visualisation supplied by R-ELEMENTS; presented as concept work, not completed construction photography.
Not Sure Which Service You Need?
Send the project location, building status and concern. For existing buildings, photographs and available drawings are useful for an initial discussion.
Discuss Your Requirement