Foundation Strengthening Before Adding an Additional Floor
Existing-building verification, revised load assessment, foundation investigation and a targeted strengthening approach before adding new load.
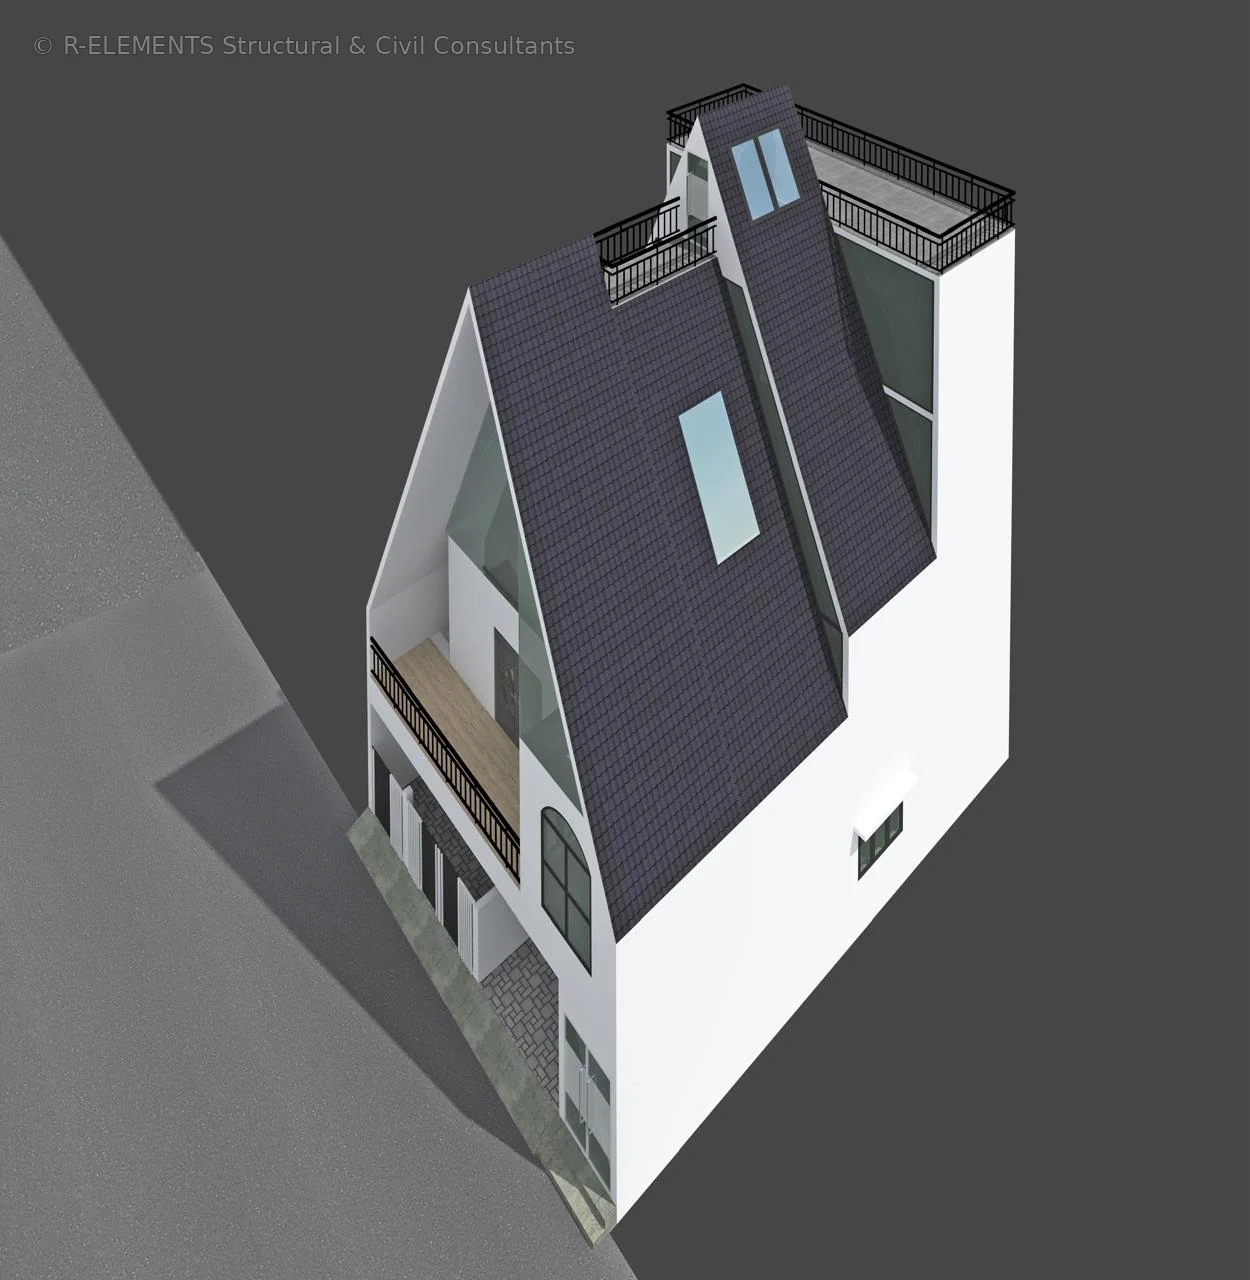
Read case studySelected engineering work from new design, existing-building assessment, strengthening and construction delivery. Architectural renders are clearly identified as design/concept visuals.

Sensitive project information is anonymised where appropriate. Outcomes are described without inventing unverified project statistics.
Existing-building verification, revised load assessment, foundation investigation and a targeted strengthening approach before adding new load.
Read case studyTechnical and commercial status review, issue control, recovery programming, quality hold points, variations and measured-progress visibility.
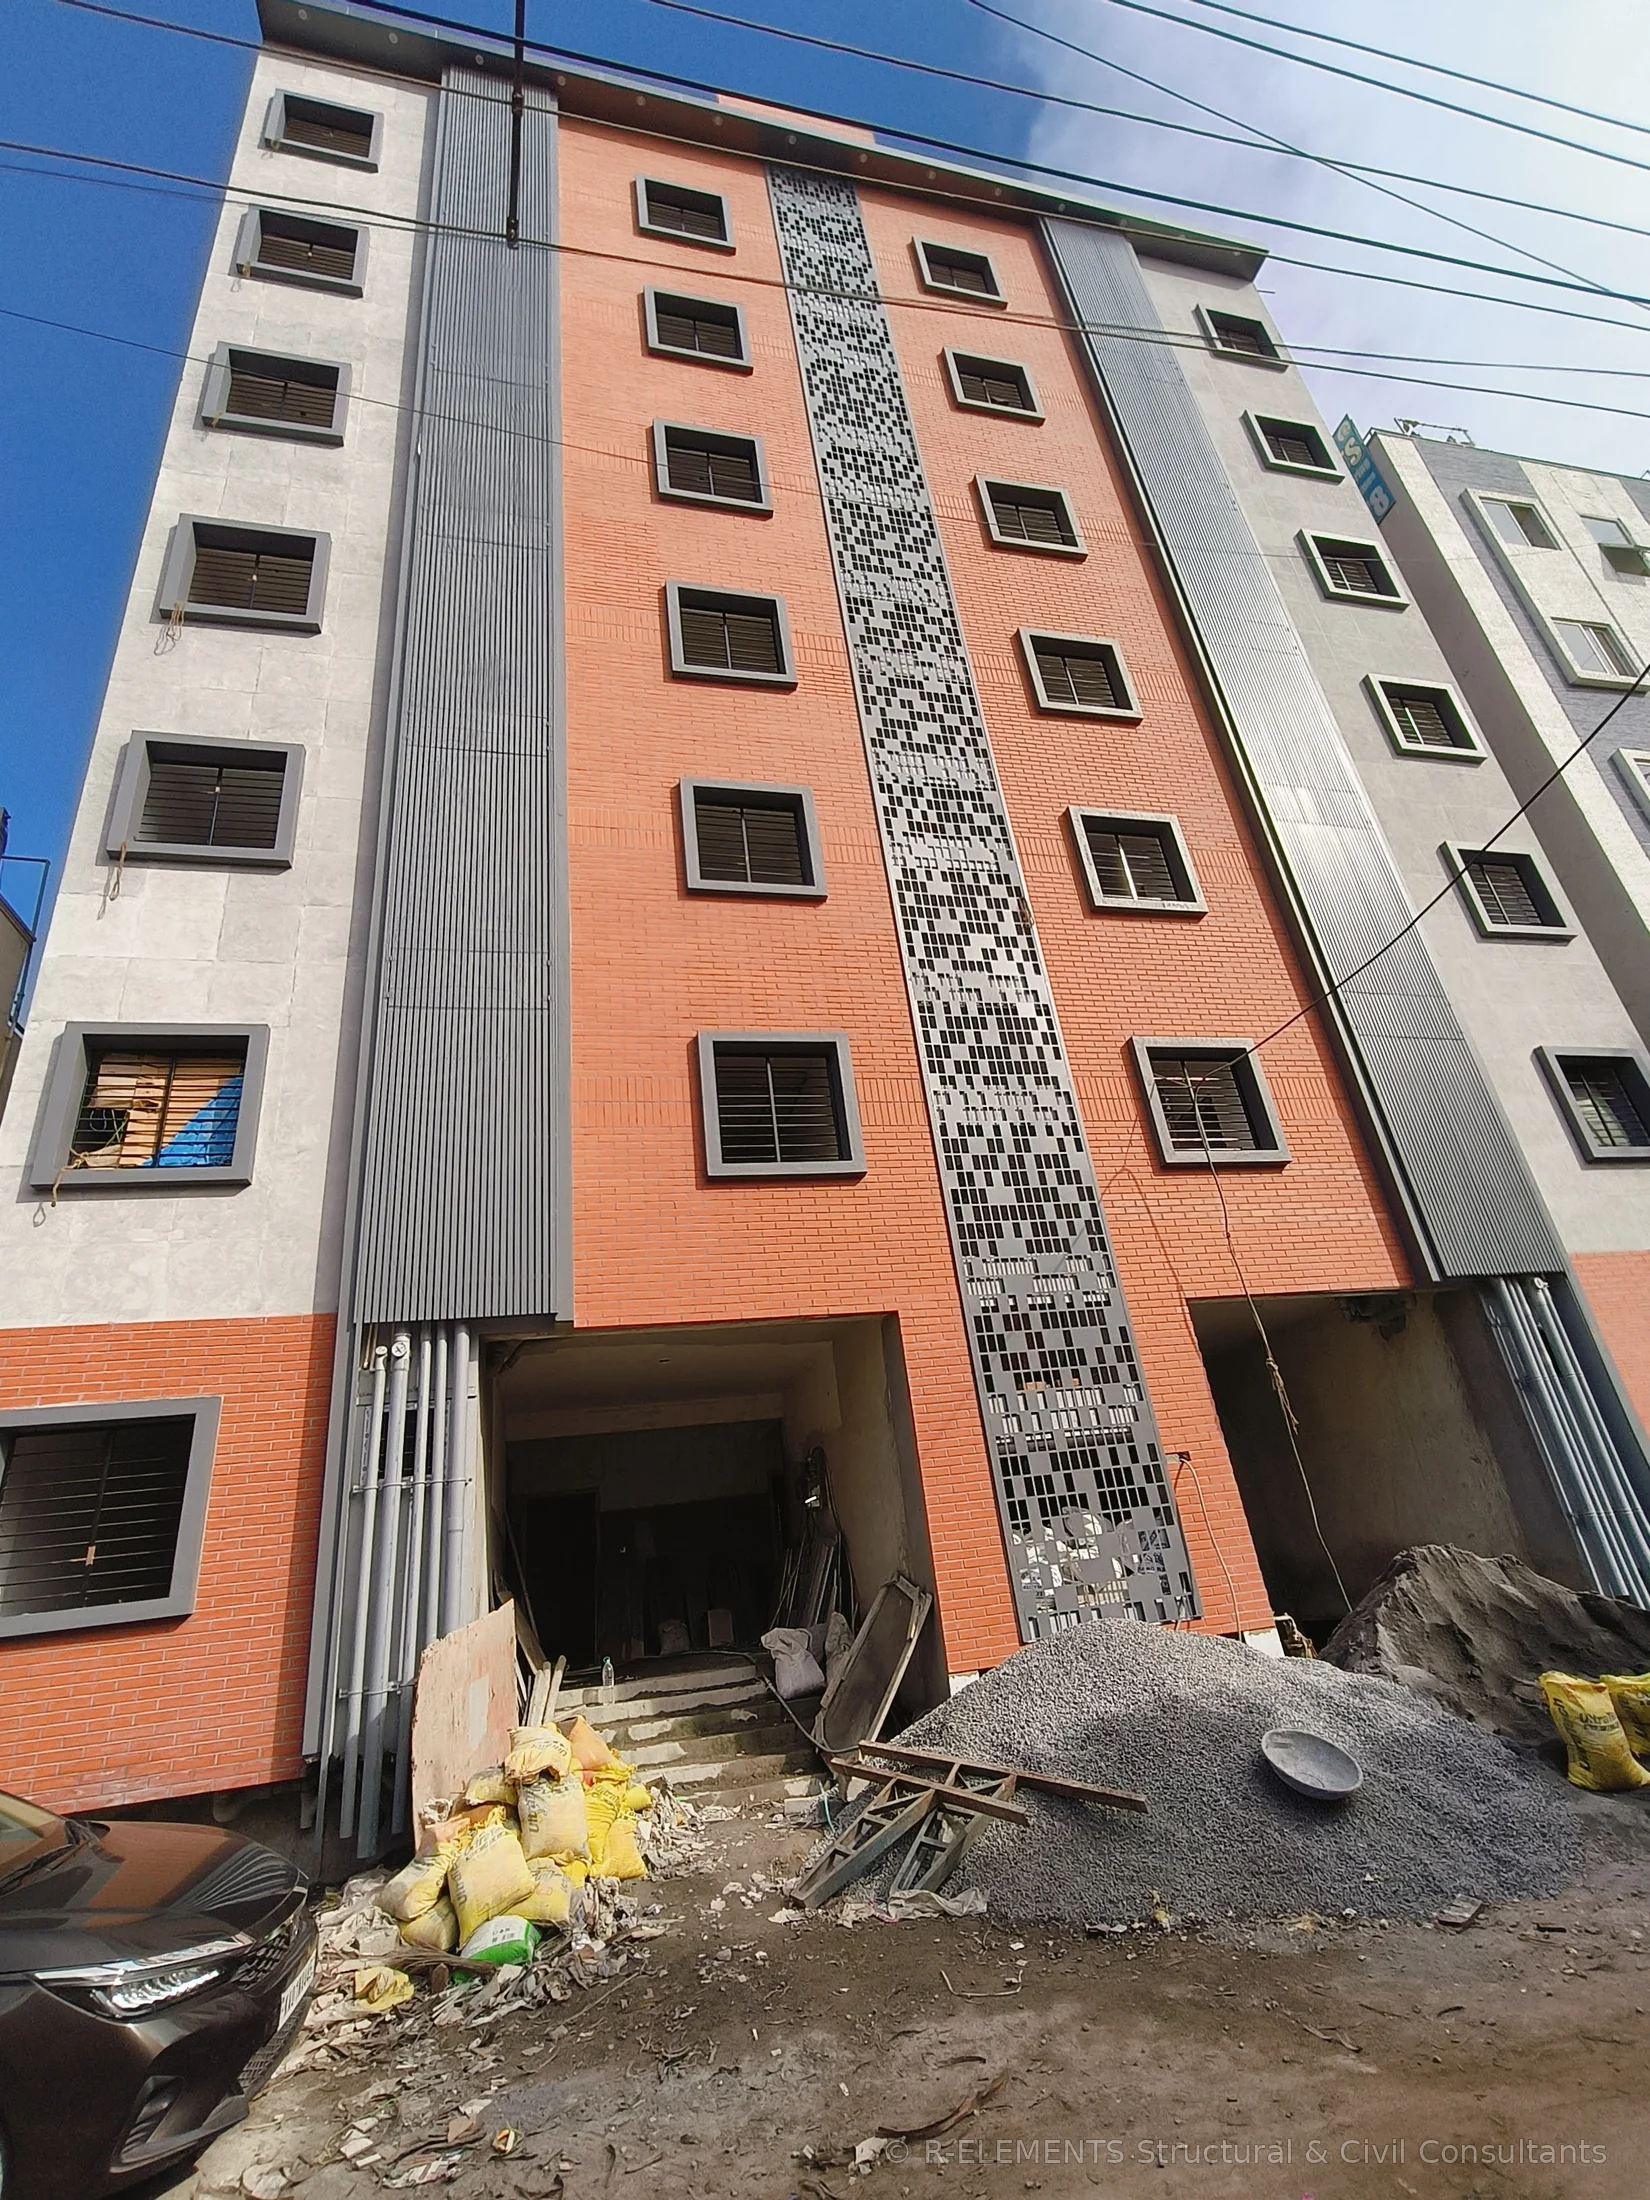
Read case studyProject/elevation assets retain the approved subtle R-ELEMENTS copyright watermark. Client logos and Google-review evidence are not watermarked.


Share the building status, location, available drawings and your concern. We can identify the most appropriate first engineering step.
Discuss Your Project